




3 Beds
3 Baths
1,925 SqFt
3 Beds
3 Baths
1,925 SqFt
Open House
Sun Sep 27, 1:00pm - 4:00pm
Key Details
Property Type Townhouse
Sub Type Townhouse
Listing Status Active
Purchase Type For Sale
Square Footage 1,925 sqft
Price per Sqft $166
Subdivision Lorraine Lakes Ph Iia
MLS Listing ID A4705628
Bedrooms 3
Full Baths 2
Half Baths 1
HOA Fees $713/qua
HOA Y/N Yes
Annual Recurring Fee 7156.0
Year Built 2022
Annual Tax Amount $5,436
Lot Size 2,613 Sqft
Acres 0.06
Property Sub-Type Townhouse
Source Stellar MLS
Property Description
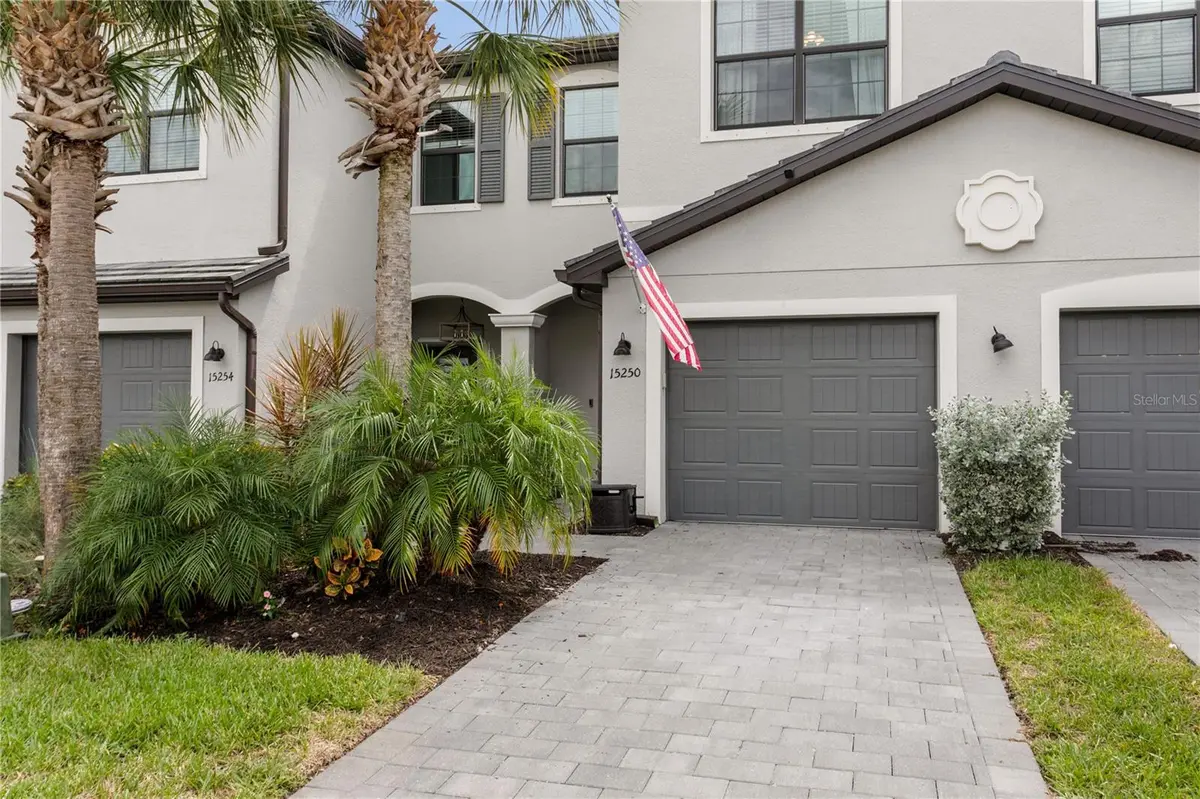
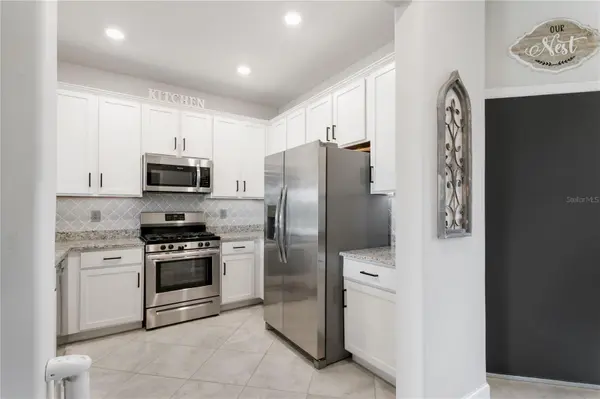
Experience refined Florida living in this beautifully upgraded 3 bedroom, 2.5 bath townhome offering 1,925 square feet of living space in the highly desired gated community of Lorraine Lakes at Lakewood Ranch. From the moment you enter, thoughtful upgrades and designer touches are evident throughout. The spacious main living area showcases a stunning accent wall with a built-in fireplace and mantel, creating a warm and inviting focal point. Sliding glass doors open to a screened lanai overlooking the expansive pond - an ideal setting for morning coffee, evening relaxation, and spectacular Florida sunsets. The gourmet-inspired kitchen features beautiful granite countertops, tile backsplash, porcelain sink and walk-in pantry. Elegant wainscoting, high ceilings, designer lighting and fixtures, upgraded bathrooms and tranquil water views make this home truly stand out!
All 3 bedrooms are located on the second floor as well as a convenient laundry area creating privacy away from the main living areas. The spacious primary suite features two walk-in closets, a fully updated ensuite bath and a walk in shower with tile extending to the ceiling.
Beyond the home itself, residents of Lorraine Lakes enjoy exceptional resort-style amenities, including pools, splash pad, restaurant, poolside cafe/bar, clubhouse, fitness center, pickleball, tennis and an impressive array of recreational facilities including a full-time lifestyle director. HOA fees cover internet, cable, lawn maintenance and full access to all the incredible amenities.
Ideally located near premier schools, shopping, dining, entertainment, golf, and the beautiful Gulf Coast beaches, this exceptional residence offers the perfect blend of luxury, serene surroundings, and the coveted Lakewood Ranch lifestyle. Come see why Lorraine Lakes is such a desirable place to call home!
Location
State FL
County Manatee
Community Lorraine Lakes Ph Iia
Area 34211 - Bradenton/Lakewood Ranch Area
Zoning RES
Interior
Interior Features Built-in Features, Ceiling Fans(s), High Ceilings, In Wall Pest System, Kitchen/Family Room Combo, Living Room/Dining Room Combo, Open Floorplan, Pest Guard System, PrimaryBedroom Upstairs, Stone Counters, Walk-In Closet(s), Window Treatments
Heating Electric, Natural Gas
Cooling Central Air
Flooring Carpet, Ceramic Tile
Fireplaces Type Electric, Living Room
Furnishings Unfurnished
Fireplace true
Appliance Dishwasher, Dryer, Electric Water Heater, Microwave, Range, Refrigerator, Washer
Laundry Laundry Closet, Upper Level
Exterior
Exterior Feature Hurricane Shutters
Garage Spaces 1.0
Community Features Association Recreation - Owned, Clubhouse, Community Mailbox, Deed Restrictions, Dog Park, Fitness Center, Gated Community - No Guard, Golf Carts OK, Irrigation-Reclaimed Water, Park, Playground, Pool, Racquetball, Restaurant, Sidewalks, Tennis Court(s)
Utilities Available BB/HS Internet Available, Cable Connected, Electricity Connected, Natural Gas Connected
Amenities Available Basketball Court, Clubhouse, Fitness Center, Gated, Park, Pickleball Court(s), Playground, Pool, Racquetball, Recreation Facilities, Sauna, Security, Spa/Hot Tub, Tennis Court(s)
View Y/N Yes
Water Access No
View Water
Roof Type Tile
Porch Enclosed, Patio, Screened
Attached Garage true
Exposure Northeast
Garage true
Private Pool No
Building
Lot Description Sidewalk
Entry Level Two
Foundation Slab
Lot Size Range 0 to less than 1/4
Sewer Public Sewer
Water Public
Structure Type Stucco
New Construction false
Others
Pets Allowed Cats OK, Dogs OK
HOA Fee Include Guard - 24 Hour,Cable TV,Common Area Taxes,Pool,Internet,Maintenance Structure,Maintenance Grounds,Recreational Facilities,Security
Senior Community No
Ownership Fee Simple
Monthly Total Fees $596
Acceptable Financing Cash, Conventional, FHA, VA Loan
Membership Fee Required Required
Listing Terms Cash, Conventional, FHA, VA Loan
Num of Pet 3
Special Listing Condition None

Nearby Locations
"My job is to find and attract mastery-based agents to the office, protect the culture, and make sure everyone is happy! "
1400 International Pkwy, South Lake Mary, FL 32746, USA