
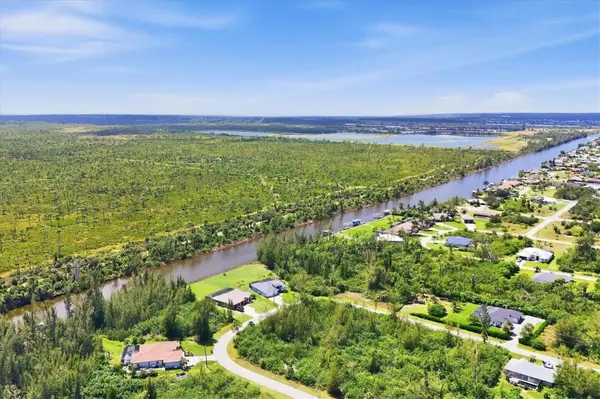

10686 KEARSARGE CIR, Port Charlotte, FL 33981
REQUEST A TOUR If you would like to see this home without being there in person, select the "Virtual Tour" option and your agent will contact you to discuss available opportunities.
In-PersonVirtual Tour
$ 879,000
Est. payment | /mo

3 Beds

2 Baths

1,668 SqFt


Save
$ 879,000
Est. payment | /mo
Save

3 Beds

2 Baths

1,668 SqFt

Key Details

Property Type Single Family Home

Sub Type Single Family Residence

Listing Status Active

Purchase Type For Sale

Square Footage 1,668 sqft

Price per Sqft $526

Subdivision Waterview Property Owners' Association,

MLS Listing ID D6148720

Bedrooms 3

Full Baths 2

HOA Fees $90/ann

HOA Y/N Yes

Annual Recurring Fee 90.0

Year Built 2019

Annual Tax Amount $5,499

Lot Size 0.270 Acres

Acres 0.27

Lot Dimensions 62.7x125x123.4*125

Property Sub-Type Single Family Residence

Source Stellar MLS

Property Description

From the moment you enter this exceptional waterfront home, your eyes are drawn through the elegant interior and across the inviting pool to a breathtaking panorama of expansive greenbelt, sailboat-access water, and protected preserve beyond. Watch sailboats glide by on the canal while enjoying a view that is more than beautiful. At the heart of the home's outdoor living experience is the south-facing screened pool area, perfectly positioned to capture abundant Florida sunshine throughout the day. Whether you are enjoying a morning swim, relaxing poolside with a good book, or entertaining friends, this private outdoor retreat offers the quintessential Florida lifestyle.Dramatic zero-corner sliding glass doors blur the line between indoors and out, opening the great room to the pool and lanai and creating a seamless connection to the spectacular setting beyond. From inside the home or while relaxing poolside, enjoy a front-row seat to abundant wildlife, and the natural beauty that makes this property truly special.Inside high ceilings and an open great room create an inviting sense of space, while the desirable split-bedroom floor plan provides privacy. Built by DM Dean Homes, the residence includes valuable upgrades such as spray foam insulation, while the expansive three-car garage offers exceptional flexibility for vehicles, recreational equipment, storage, or a workshop.For those who dream of a true waterfront lifestyle, the boating access is exceptional. This sailboat-access location is one of the most desirable in South Gulf Cove. Travel approximately 2,000 feet east at minimum wake speed to the lagoon, where the waterway opens up and speed restrictions are lifted. From there, just one lock separates you from open water.Water and electric are available at the water's edge ready for the dock of your choosing. The canal also supplies water to the irrigation system, helping maintain the property's lush landscape.

Location

State FL

County Charlotte

Community Waterview Property Owners' Association,

Area 33981 - Port Charlotte

Zoning RSF3.5

Interior

Interior Features Ceiling Fans(s), Crown Molding, High Ceilings, Living Room/Dining Room Combo, Open Floorplan, Primary Bedroom Main Floor, Solid Wood Cabinets, Split Bedroom, Stone Counters, Thermostat, Tray Ceiling(s), Vaulted Ceiling(s), Walk-In Closet(s)

Heating Central, Electric

Cooling Central Air

Flooring Luxury Vinyl, Tile

Furnishings Negotiable

Fireplace false

Appliance Dishwasher, Dryer, Electric Water Heater, Microwave, Range, Refrigerator, Washer

Laundry Inside, Laundry Room

Exterior

Exterior Feature Hurricane Shutters, Lighting

Garage Spaces 3.0

Pool Gunite, Heated, In Ground, Lighting, Screen Enclosure

Community Features Deed Restrictions

Utilities Available Electricity Connected, Public, Sewer Connected, Water Connected

Waterfront Description Canal - Brackish

View Y/N Yes

Water Access Yes

Water Access Desc Canal - Brackish

View Park/Greenbelt, Pool, Water

Roof Type Shingle

Porch Covered, Screened

Attached Garage true

Exposure Northeast

Garage true

Private Pool Yes

Building

Lot Description Cleared, Paved

Entry Level One

Foundation Slab

Lot Size Range 1/4 to less than 1/2

Builder Name DM Dean

Sewer Holding Tank, Public Sewer

Water Canal/Lake For Irrigation, Public

Structure Type Concrete,Stucco

New Construction false

Schools

Elementary Schools Myakka River Elementary

Middle Schools L.A. Ainger Middle

High Schools Lemon Bay High

Others

Pets Allowed Yes

HOA Fee Include Management

Senior Community No

Pet Size Extra Large (101+ Lbs.)

Ownership Fee Simple

Monthly Total Fees $7

Acceptable Financing Cash, Conventional, FHA

Membership Fee Required Required

Listing Terms Cash, Conventional, FHA

Num of Pet 10+

Special Listing Condition None

Stellar MLS
Listed by Steve LeVasseur PLACE IN THE SUN REAL ESTATE, LLC

Nearby Locations

Lucas Gonzalez

"My job is to find and attract mastery-based agents to the office, protect the culture, and make sure everyone is happy! "

+1(917) 295-1916

thebulldogrealtorfl@gmail.com

1400 International Pkwy, South Lake Mary, FL 32746, USA

GET MORE INFORMATION

Name
Phone*
Message

Go tour this home

10686 KEARSARGE CIR