


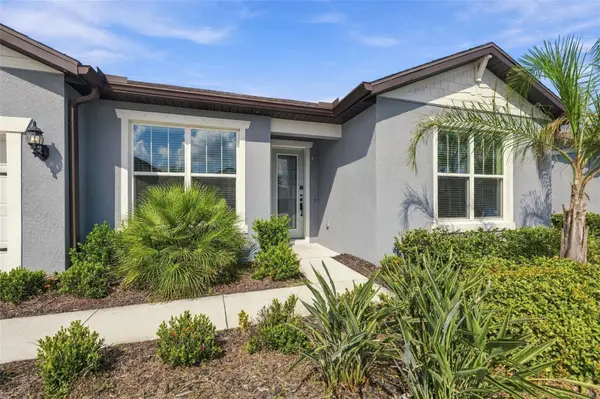

7 Beds
6 Baths
4,447 SqFt
7 Beds
6 Baths
4,447 SqFt
Key Details
Property Type Single Family Home
Sub Type Single Family Residence
Listing Status Active
Purchase Type For Sale
Square Footage 4,447 sqft
Price per Sqft $187
Subdivision Belmond Reserve Ph 2
MLS Listing ID TB8547330
Bedrooms 7
Full Baths 5
Half Baths 1
HOA Fees $137/ann
HOA Y/N Yes
Annual Recurring Fee 137.0
Year Built 2022
Annual Tax Amount $863
Lot Size 6,534 Sqft
Acres 0.15
Lot Dimensions 55x120
Property Sub-Type Single Family Residence
Source Stellar MLS
Property Description
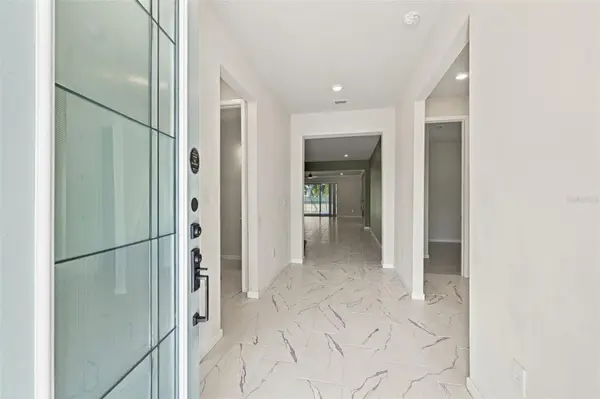
The floor plan is designed for both everyday living and entertaining, with a formal dining room, casual dining nook, spacious family room, convenient mud room near the laundry room, and plenty of space for everyone to spread out. Upstairs, an additional living area offers even more flexibility as a playroom, lounge, or second family room.
Step outside to your own private backyard retreat featuring a screen-enclosed heated pool and spa with space to relax and entertain year-round. The covered lanai is separated by child safety gates, and a full bathroom with direct pool access adds extra convenience for guests.
The home backs to conservation land with no direct rear neighbors, creating a more private and peaceful setting. The fenced backyard also features low-maintenance artificial turf, decorative shell landscaping, and a dedicated pet area with an above-ground heated dog house and enclosed run.
Additional features include a 2-car garage, generator hookup with transfer switch/interlock, generous storage, and flexible spaces that work well for multigenerational living, guests, or work-from-home needs.
With over 4,400 square feet, 7 bedrooms, a versatile media/flex room, private pool and spa, and a conservation backdrop, this home offers a rare amount of space and functionality schedule your showing today!
Location
State FL
County Hillsborough
Community Belmond Reserve Ph 2
Area 33579 - Riverview
Zoning RESI
Rooms
Other Rooms Bonus Room, Formal Dining Room Separate, Great Room, Inside Utility, Media Room
Interior
Interior Features Ceiling Fans(s), Crown Molding, Eat-in Kitchen, High Ceilings, Kitchen/Family Room Combo, Primary Bedroom Main Floor, Solid Surface Counters, Split Bedroom, Stone Counters, Walk-In Closet(s)
Heating Central, Electric
Cooling Central Air
Flooring Carpet, Tile
Fireplaces Type Electric
Furnishings Unfurnished
Fireplace false
Appliance Built-In Oven, Cooktop, Dishwasher, Dryer, Microwave, Range, Refrigerator, Washer, Wine Refrigerator
Laundry Inside
Exterior
Exterior Feature Rain Gutters
Garage Spaces 2.0
Fence Fenced
Pool Child Safety Fence, Heated, In Ground, Outside Bath Access, Salt Water, Screen Enclosure
Community Features Clubhouse, Park, Playground, Pool
Utilities Available BB/HS Internet Available, Cable Available, Electricity Available, Public, Sewer Connected, Water Connected
View Y/N No
Water Access No
Roof Type Shingle
Porch Covered, Rear Porch, Screened
Attached Garage true
Exposure Northeast
Garage true
Private Pool Yes
Building
Story 2
Entry Level Two
Foundation Concrete Perimeter
Lot Size Range 0 to less than 1/4
Sewer Public Sewer
Water Public
Structure Type Frame
New Construction false
Schools
Elementary Schools Summerfield-Hb
Middle Schools Barrington Middle
High Schools East Bay-Hb
Others
Pets Allowed Breed Restrictions, Yes
Senior Community No
Pet Size Large (61-100 Lbs.)
Ownership Fee Simple
Monthly Total Fees $11
Acceptable Financing Cash, Conventional, FHA, VA Loan
Membership Fee Required Required
Listing Terms Cash, Conventional, FHA, VA Loan
Num of Pet 3
Special Listing Condition None

Nearby Locations
"My job is to find and attract mastery-based agents to the office, protect the culture, and make sure everyone is happy! "
1400 International Pkwy, South Lake Mary, FL 32746, USA