





5 Beds
4 Baths
3,611 SqFt
5 Beds
4 Baths
3,611 SqFt
Key Details
Property Type Single Family Home
Sub Type Single Family Residence
Listing Status Active
Purchase Type For Sale
Square Footage 3,611 sqft
Price per Sqft $207
Subdivision Waterford Oaks
MLS Listing ID L4964939
Bedrooms 5
Full Baths 3
Half Baths 1
HOA Fees $2,250/ann
HOA Y/N Yes
Annual Recurring Fee 2250.0
Year Built 2004
Annual Tax Amount $8,199
Lot Size 0.380 Acres
Acres 0.38
Property Sub-Type Single Family Residence
Source Stellar MLS
Property Description
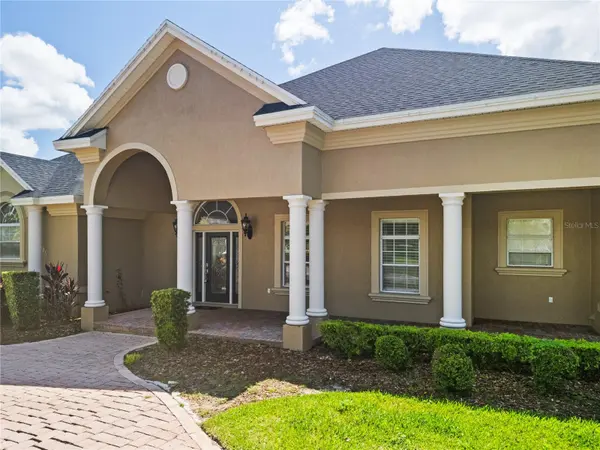
Situated on a beautifully landscaped corner lot, the property features mature landscaping and elegant architectural details. The property offers exceptional parking with an elegant CIRCULAR DRIVEWAY and a separate SIDE ENTRY DRIVEWAY leading to the three-car garage, providing abundant space for guests, vehicles, and recreational equipment.
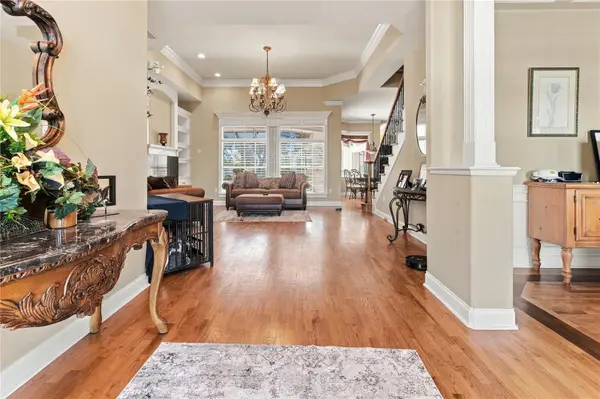
Inside, the spacious floor plan showcases original hardwood floors, high ceilings, multiple tray ceilings, crown molding, custom built-ins, recessed lighting, and abundant natural light. The living room features custom built-in shelving surrounding an electric fireplace, while the adjoining family room offers a custom entertainment center, built-in shelving, and large windows overlooking the screened outdoor living area.
The gourmet kitchen is a true centerpiece of the home, featuring custom wood cabinetry, GRANITE COUNTERTOPS, a substantial CENTER ISLAND with prep sink, built-in appliances, gas range with decorative backsplash and pot-filler faucet, abundant counter space, and generous storage. The kitchen overlooks the pool area and connects easily to the entertaining spaces. A spacious BUTLER'S CHAMBER provides additional cabinetry, workspace, storage, and a convenient laundry area.
The luxurious primary suite offers a private retreat with a tray ceiling, accent lighting, large windows, plush carpeting, and a walk-in closet. The en-suite bathroom features dual vanities, tile flooring, a deep soaking tub beneath an arched window, and a spacious walk-in shower.
One additional bedroom is currently used as a dedicated pool table/billiards room, offering flexibility as a recreation space or bedroom. Upstairs, an expansive TV room or potential mother-in-law suite provides additional privacy and versatility with a microwave, refrigerator, sink, 1/2 bathroom, and walk-in closet currently used as a small office.
The outdoor living space is truly one of the home's major highlights, featuring a screened-in lanai, large pool with a swim-out area, OUTDOOR KITCHEN, barbecue area with NEW BARBECUE GRILL, and spacious brick-paver pool deck. The pool enclosure was rescreened last year, creating an inviting setting for swimming, dining, relaxing, and entertaining.
Additional highlights include two tankless water heaters, with one serving the primary bedroom and the other serving the remainder of the home; a private well supplying irrigation for the property and adjacent vacant land which is also available for purchase.
Conveniently located near shopping, dining, major roadways, local lakes, LEGOLAND Florida, and other Central Florida attractions, this distinctive estate combines Lake Winterset access, a resort-style saltwater pool, outdoor kitchen, gourmet kitchen, three-car side-entry garage, exceptional parking, multiple entertainment spaces, flexible upstairs living, and significant recent improvements.
Location
State FL
County Polk
Community Waterford Oaks
Area 33884 - Winter Haven / Cypress Gardens
Rooms
Other Rooms Bonus Room, Family Room, Formal Dining Room Separate, Formal Living Room Separate, Great Room, Inside Utility, Media Room
Interior
Interior Features Built-in Features, Ceiling Fans(s), Crown Molding, Dry Bar, Eat-in Kitchen, High Ceilings, Kitchen/Family Room Combo, Living Room/Dining Room Combo, Open Floorplan, Primary Bedroom Main Floor, Solid Surface Counters, Solid Wood Cabinets, Split Bedroom, Tray Ceiling(s), Walk-In Closet(s), Wet Bar, Window Treatments
Heating Central
Cooling Central Air
Flooring Carpet, Ceramic Tile, Wood
Fireplaces Type Electric, Living Room
Furnishings Unfurnished
Fireplace true
Appliance Built-In Oven, Dishwasher, Dryer, Microwave, Range, Range Hood, Refrigerator, Tankless Water Heater, Washer, Wine Refrigerator
Laundry Electric Dryer Hookup, Inside, Laundry Room, Washer Hookup
Exterior
Exterior Feature Lighting, Outdoor Grill, Outdoor Kitchen, Sidewalk, Sprinkler Metered
Parking Features Circular Driveway, Driveway, Garage Door Opener, Garage Faces Side, Oversized
Garage Spaces 3.0
Pool Gunite, In Ground, Lighting, Screen Enclosure
Community Features Deed Restrictions, Gated Community - Guard, Golf Carts OK
Utilities Available Cable Available, Electricity Connected, Sewer Connected, Water Connected
Amenities Available Gated
View Y/N Yes
Water Access Yes
Water Access Desc Lake,Lake - Chain of Lakes
View Pool, Trees/Woods
Roof Type Shingle
Porch Covered, Front Porch, Patio, Porch, Rear Porch, Screened
Attached Garage true
Exposure West
Garage true
Private Pool Yes
Building
Lot Description Corner Lot, Landscaped, Level
Story 2
Entry Level Two
Foundation Slab
Lot Size Range 1/4 to less than 1/2
Sewer Public Sewer
Water Public
Structure Type Block,Stucco
New Construction false
Others
Pets Allowed Yes
HOA Fee Include Maintenance Grounds,Private Road,Security
Senior Community No
Ownership Fee Simple
Monthly Total Fees $187
Acceptable Financing Cash, Conventional, FHA, VA Loan
Membership Fee Required Required
Listing Terms Cash, Conventional, FHA, VA Loan
Special Listing Condition None

Nearby Locations
"My job is to find and attract mastery-based agents to the office, protect the culture, and make sure everyone is happy! "
1400 International Pkwy, South Lake Mary, FL 32746, USA