




4 Beds
4 Baths
3,521 SqFt
4 Beds
4 Baths
3,521 SqFt
Key Details
Property Type Single Family Home
Sub Type Single Family Residence
Listing Status Active
Purchase Type For Sale
Square Footage 3,521 sqft
Price per Sqft $269
Subdivision Laurel Run
MLS Listing ID O6433974
Bedrooms 4
Full Baths 3
Half Baths 1
HOA Fees $2,200/ann
HOA Y/N Yes
Annual Recurring Fee 2200.0
Year Built 1985
Annual Tax Amount $11,018
Lot Size 0.500 Acres
Acres 0.5
Lot Dimensions 153x142
Property Sub-Type Single Family Residence
Source Stellar MLS
Property Description
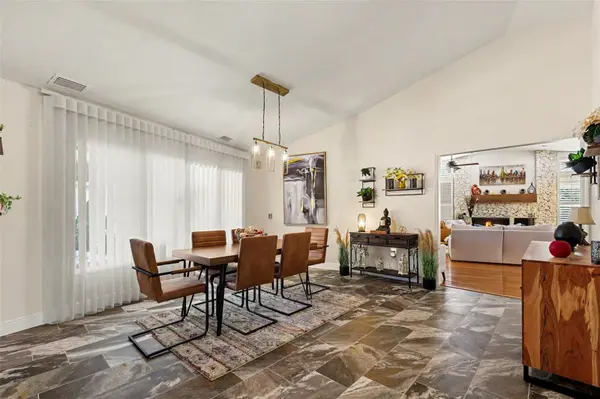
Step inside to an inviting open floor plan where natural light, elegant finishes, and well-defined gathering spaces create an immediate sense of warmth. At the heart of the home is a chef-inspired kitchen featuring newly painted cabinetry, an impressive combination of quartz and granite countertops, GE Monogram appliances, a gas cooktop, and the rare convenience of two dishwashers. Whether preparing a quiet dinner or hosting a house full of guests, this kitchen is equipped to handle it beautifully.
Just steps away, the spacious family room is anchored by a striking fireplace and enhanced by a built-in console and wet bar complete with a refrigerator and wine cooler. The adjoining formal living areas provide even more flexibility for entertaining, relaxing, or creating distinct spaces tailored to your lifestyle.
The private primary suite offers a peaceful retreat with direct access to the pool area. Its beautifully updated bath features extensive storage, upgraded tilework, and a refreshed shower. Two additional guest bedrooms are tucked toward the rear of the home and share a completely renovated bathroom, creating a comfortable and private guest wing. A fourth bedroom includes its own half bath and offers excellent versatility as a home office, study, fitness room, or additional guest space.
Florida living takes center stage outside. Sliding glass doors from the family room, formal living room, and primary bedroom open directly to the screened pool and expansive lanai. Generous covered areas provide shade for outdoor dining and lounging, while the large pool deck offers plenty of room for entertaining, sunning, and enjoying the Ocala lifestyle year-round. The recently remodeled pool bath adds another unexpected luxury—a private sauna, just thru the Outdoor Pool Bathroom!
Additional improvements include replaced interior light fixtures, updated ceiling fans around the pool, new bedroom carpeting installed in 2021, and both HVAC systems replaced in 2019.
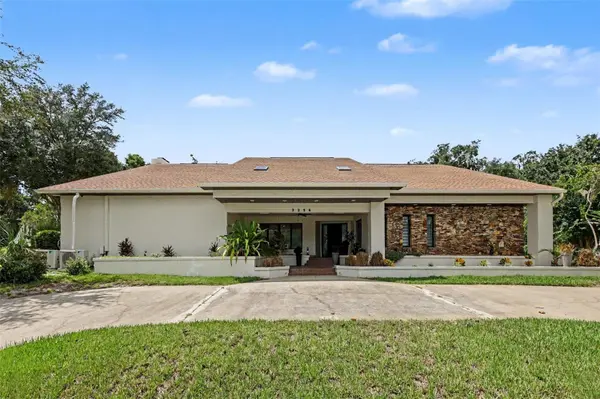
Outside the screened enclosure, the fenced corner lot offers additional privacy and outdoor space, while Laurel Run stream borders the property and winds throughout the community, adding a distinctive natural backdrop.
With its updated interiors, chef-quality kitchen, multiple entertaining areas, screened pool, sauna, flexible bedroom configuration, and desirable Southeast Ocala location, this home delivers the space, amenities, and setting buyers are searching for. This is more than a home—it is a private Florida retreat designed for living well.
Location
State FL
County Marion
Community Laurel Run
Area 34471 - Ocala
Zoning R1
Rooms
Other Rooms Den/Library/Office, Family Room, Interior In-Law Suite w/Private Entry
Interior
Interior Features Ceiling Fans(s)
Heating Central
Cooling Central Air
Flooring Other
Fireplaces Type Gas
Furnishings Negotiable
Fireplace true
Appliance Bar Fridge, Built-In Oven, Dishwasher, Microwave, Refrigerator, Tankless Water Heater
Laundry Laundry Room
Exterior
Exterior Feature Other
Garage Spaces 2.0
Fence Other
Pool Gunite
Utilities Available BB/HS Internet Available, Fiber Optics
View Y/N No
Water Access No
Roof Type Shingle
Attached Garage true
Exposure East
Garage true
Private Pool Yes
Building
Lot Description Corner Lot
Story 1
Entry Level One
Foundation Block, Slab
Lot Size Range 1/2 to less than 1
Sewer Public Sewer
Water Public
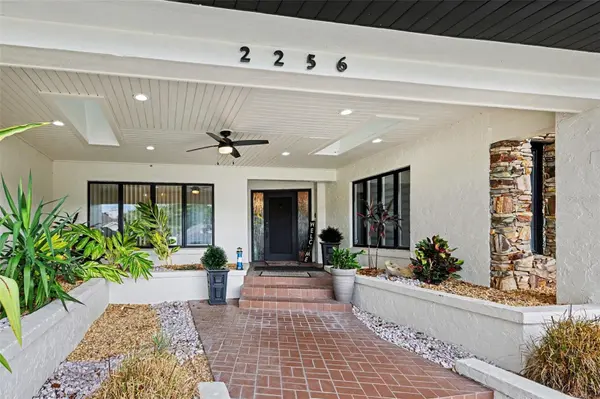
Structure Type Stone,Stucco
New Construction false
Schools
Elementary Schools South Ocala Elementary School
Middle Schools Osceola Middle School
High Schools Forest High School
Others
Pets Allowed Cats OK, Dogs OK
Senior Community No
Ownership Fee Simple
Monthly Total Fees $183
Membership Fee Required Required
Special Listing Condition None
Virtual Tour https://www.propertypanorama.com/instaview/stellar/O6433974

Nearby Locations
"My job is to find and attract mastery-based agents to the office, protect the culture, and make sure everyone is happy! "
1400 International Pkwy, South Lake Mary, FL 32746, USA