




4 Beds
4 Baths
2,958 SqFt
4 Beds
4 Baths
2,958 SqFt
Open House
Sat Sep 12, 11:00am - 3:00pm
Sun Sep 13, 11:00am - 3:00pm
Key Details
Property Type Single Family Home
Sub Type Single Family Residence
Listing Status Active
Purchase Type For Sale
Square Footage 2,958 sqft
Price per Sqft $245
Subdivision Waterside/Johns Lk-Ph 2A
MLS Listing ID O6439183
Bedrooms 4
Full Baths 3
Half Baths 1
HOA Fees $215/mo
HOA Y/N Yes
Annual Recurring Fee 2580.0
Year Built 2016
Annual Tax Amount $8,907
Lot Size 4,791 Sqft
Acres 0.11
Property Sub-Type Single Family Residence
Source Stellar MLS
Property Description
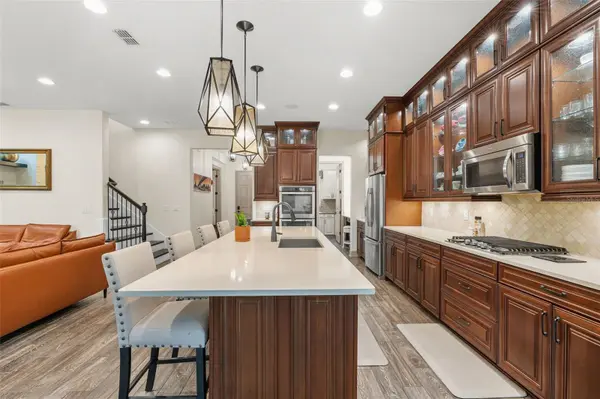
The open kitchen-living-dining space was designed to entertain. The kitchen is finished wall to wall with stacked upper cabinets plus crown molding, lighted glass-front uppers, quartz countertop, double built-in ovens, gas cooktop, decorative tile backsplash and an oversized island with seating. A butler's pantry and a fully built-out walk-in pantry with its own seating area keep everything in place, and the laundry room is also finished with custom cabinetry, a sink and extra countertop space.
Across the room, a floor-to-ceiling stacked-stone wall anchors the living area, with an electric fireplace and the TV and entertainment system built right in, framed by lighted shelving and cabinets. A dedicated study sits off the dining room with its own work island, wall-to-wall shelving and a wood-planked ceiling. A first-floor bedroom with an en-suite bath makes an ideal guest or in-law suite, plus a powder bath for visitors.
Upstairs, the primary suite features a wood beam ceiling and a walk-in closet outfitted with a custom shelving system. The primary bath is built around an oversized walk-in glass shower spanning an entire wall, with dual vanities opposite. Two additional bedrooms, a full bath, and a generous loft with a built-in media center complete the second level. Bidets in the baths. Engineered hardwood in the loft and primary bedroom, wood-look tile downstairs.
Outside, a screened lanai with a tongue-and-groove wood ceiling opens to a private paver courtyard. The 2-car garage is already fitted with a NEMA 14-50 EV charging outlet, providing extra storage and parking for your Tesla or other electric car. Best of all: NO FRONT NEIGHBORS. The community pool and amenity center sit directly across the street with plenty of guest parking, and there are water views of John's Lake from the front of the home.
Waterside on John's Lake offers something most communities do not: a true lap pool with lane markers for training and distance swimming, plus a separate leisure pool. Add a playground, fitness center, clubhouse and oak-canopied trails with picnic and grill areas leading to a lakefront pier for an evening walk or a little fishing. Minutes from Winter Garden Village, Hamlin and SR-429, with downtown Winter Garden's Plant Street, farmers market and the West Orange Trail just up the road - and Disney a short drive away.
Model homes are built to sell a neighborhood. Here is your chance to own one - schedule your private showing today.
Location
State FL
County Orange
Community Waterside/Johns Lk-Ph 2A
Area 34787 - Winter Garden/Oakland
Zoning UVPUD
Rooms
Other Rooms Den/Library/Office, Great Room, Inside Utility, Loft
Interior
Interior Features Built-in Features, Ceiling Fans(s), Coffered Ceiling(s), Eat-in Kitchen, High Ceilings, Living Room/Dining Room Combo, PrimaryBedroom Upstairs, Solid Surface Counters, Solid Wood Cabinets, Split Bedroom, Tray Ceiling(s), Walk-In Closet(s), Window Treatments
Heating Central, Electric
Cooling Central Air
Flooring Ceramic Tile, Tile, Wood
Fireplaces Type Electric, Living Room, Stone
Furnishings Unfurnished
Fireplace true
Appliance Built-In Oven, Convection Oven, Cooktop, Dishwasher, Disposal, Dryer, Electric Water Heater, Exhaust Fan, Microwave, Range, Refrigerator, Tankless Water Heater, Washer
Laundry Inside, None
Exterior
Exterior Feature Lighting, Other, Sidewalk
Parking Features Electric Vehicle Charging Station(s), Garage Door Opener, Garage Faces Rear, Ground Level, On Street, Open
Garage Spaces 2.0
Community Features Association Recreation - Owned, Clubhouse, Community Mailbox, Deed Restrictions, Fitness Center, Park, Playground, Pool, Sidewalks
Utilities Available Cable Available, Electricity Connected, Public
Amenities Available Clubhouse, Fitness Center, Park, Playground, Pool, Recreation Facilities, Trail(s)
View Y/N Yes
Water Access No
View Water
Roof Type Shingle
Attached Garage true
Exposure East
Garage true
Private Pool No
Building
Lot Description Level, Sidewalk, Paved
Entry Level Two
Foundation Slab, Stem Wall
Lot Size Range 0 to less than 1/4
Sewer Public Sewer
Water None
Architectural Style Bungalow
Structure Type Block,Stucco
New Construction false
Schools
Elementary Schools Hamlin Elementary
Middle Schools Hamlin Middle
High Schools West Orange High
Others
Pets Allowed Cats OK, Dogs OK, Yes
HOA Fee Include Common Area Taxes,Pool,Recreational Facilities
Senior Community No
Ownership Fee Simple
Monthly Total Fees $215
Acceptable Financing Cash, Conventional, VA Loan
Membership Fee Required Required
Listing Terms Cash, Conventional, VA Loan
Special Listing Condition None
Virtual Tour https://www.zillow.com/view-imx/e2d493d8-d7cb-4e4d-b48e-4954bdde9be0?wl=true&setAttribution=mls&initialViewType=pano

Nearby Locations
"My job is to find and attract mastery-based agents to the office, protect the culture, and make sure everyone is happy! "
1400 International Pkwy, South Lake Mary, FL 32746, USA