


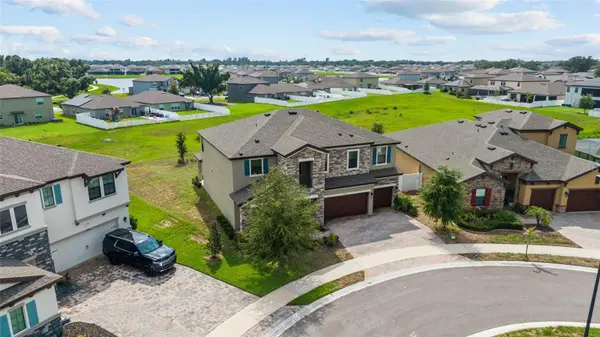



5 Beds
4 Baths
3,601 SqFt
5 Beds
4 Baths
3,601 SqFt
Key Details
Property Type Single Family Home
Sub Type Single Family Residence
Listing Status Active Under Contract
Purchase Type For Sale
Square Footage 3,601 sqft
Price per Sqft $174
Subdivision Triple Creek Village
MLS Listing ID TB8532985
Bedrooms 5
Full Baths 4
HOA Fees $100/ann
HOA Y/N Yes
Annual Recurring Fee 100.0
Year Built 2023
Annual Tax Amount $4,664
Lot Size 0.260 Acres
Acres 0.26
Lot Dimensions 90.76x125.39
Property Sub-Type Single Family Residence
Source Stellar MLS
Property Description
Upstairs, the expansive primary suite serves as a relaxing retreat, complete with a generous walk-in closet and a luxurious en suite bathroom featuring dual vanities, a soaking tub, and an oversized walk-in shower with dual shower heads. Two secondary bedrooms share a full bath, while another bedroom enjoys its own private en suite. A large bonus room provides endless possibilities for a game room, media room, or second living area, and the upstairs laundry room with a utility sink adds everyday convenience. Located in the sought-after Triple Creek community in Riverview, residents enjoy an impressive collection of resort-style amenities, including multiple swimming pools with a splash pad, two clubhouses, fitness centers, tennis and basketball courts, playgrounds, scenic walking and biking trails, and inviting community gathering spaces. Combining exceptional space, modern finishes, and an unbeatable community lifestyle, this home is ready to exceed your expectations. Schedule your private showing today.
Location
State FL
County Hillsborough
Community Triple Creek Village
Area 33579 - Riverview
Zoning PD
Rooms
Other Rooms Bonus Room, Great Room
Interior
Interior Features Built-in Features, Ceiling Fans(s), Eat-in Kitchen, High Ceilings, Kitchen/Family Room Combo, Living Room/Dining Room Combo, Open Floorplan, PrimaryBedroom Upstairs, Smart Home, Stone Counters, Thermostat, Walk-In Closet(s)
Heating Central, Electric
Cooling Central Air
Flooring Carpet, Ceramic Tile, Luxury Vinyl
Furnishings Partially
Fireplace false
Appliance Built-In Oven, Cooktop, Dishwasher, Disposal, Dryer, Electric Water Heater, Freezer, Gas Water Heater, Microwave, Range Hood, Refrigerator, Washer
Laundry Electric Dryer Hookup, Gas Dryer Hookup, Laundry Room, Upper Level, Washer Hookup
Exterior
Exterior Feature French Doors, Hurricane Shutters, Lighting, Sidewalk, Sliding Doors
Parking Features Common, Driveway, Garage Door Opener, Golf Cart Garage, Golf Cart Parking
Garage Spaces 3.0
Community Features Clubhouse, Deed Restrictions, Fitness Center, Park, Playground, Pool, Sidewalks
Utilities Available BB/HS Internet Available, Cable Available, Electricity Connected, Natural Gas Connected, Public, Sewer Connected, Sprinkler Recycled, Underground Utilities, Water Connected
Amenities Available Tennis Court(s)
View Y/N No
Water Access No
View Trees/Woods
Roof Type Shingle
Porch Covered, Front Porch, Patio, Rear Porch
Attached Garage true
Exposure Northeast
Garage true
Private Pool No
Building
Lot Description Cul-De-Sac, Key Lot, Oversized Lot, Sidewalk, Paved
Story 2
Entry Level Two
Foundation Slab
Lot Size Range 1/4 to less than 1/2
Builder Name Westbay Homes
Sewer Public Sewer
Water Public
Architectural Style Contemporary, Patio Home
Structure Type Block,Stone,Stucco,Frame
New Construction false
Schools
Elementary Schools Warren Hope Dawson Elementary
Middle Schools Barrington Middle
High Schools Sumner High School
Others
Pets Allowed Yes
HOA Fee Include Pool,Maintenance Grounds
Senior Community No
Ownership Fee Simple
Monthly Total Fees $8
Acceptable Financing Cash, Conventional, FHA, VA Loan
Membership Fee Required Required
Listing Terms Cash, Conventional, FHA, VA Loan
Special Listing Condition Short Sale

Nearby Locations
"My job is to find and attract mastery-based agents to the office, protect the culture, and make sure everyone is happy! "
1400 International Pkwy, South Lake Mary, FL 32746, USA